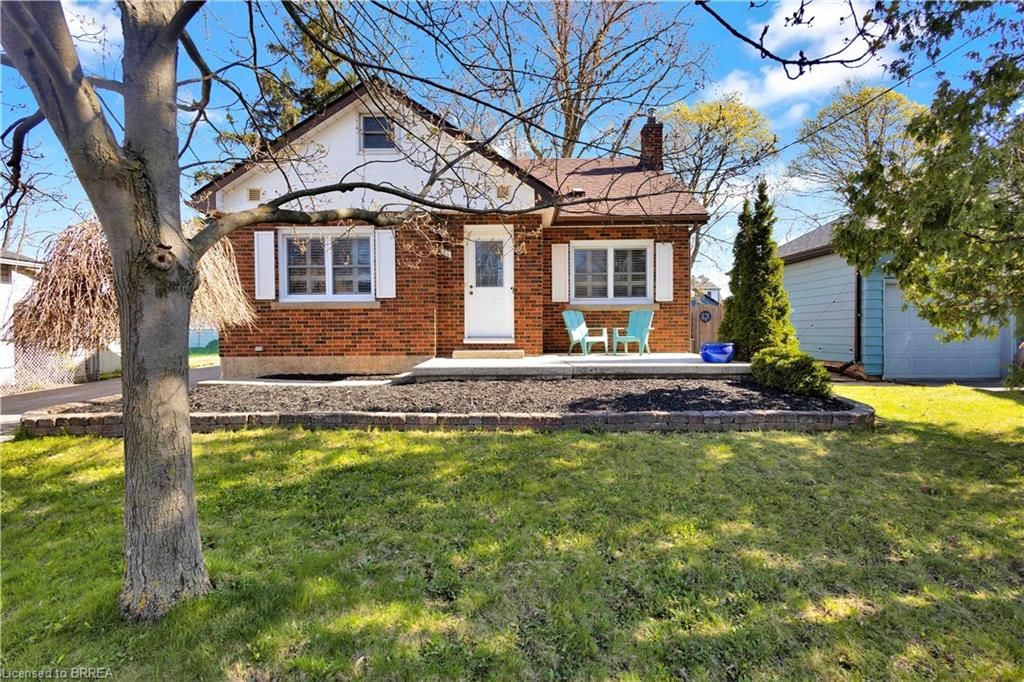
<-- style PDP --> 187 Drummond Street, Brantford - Single Family Residence for sale for $579,900
  • new
  • for sale

187 Drummond Street

Brantford, ON, N3S 6A8 - East Ward

$579,900

  • Neighbourhood

    East Ward

  • Major Intersection

  • Listed Since: 8 day(s)

  • Last update: today

Overview

  • Property Type

    Single Family Residence, Two Story

  • Bedrooms

    3 + 0

  • Bathrooms

    2

  • Basement

    Partial, Unfinished

  • Kitchen

    n/a

  • Total Parking

    2

  • Lot Size

    Available Upon Request

  • Taxes

    $2,632.00 (2026)

  • Type

    Freehold

Property Description

Property description for 187 Drummond Street, Brantford

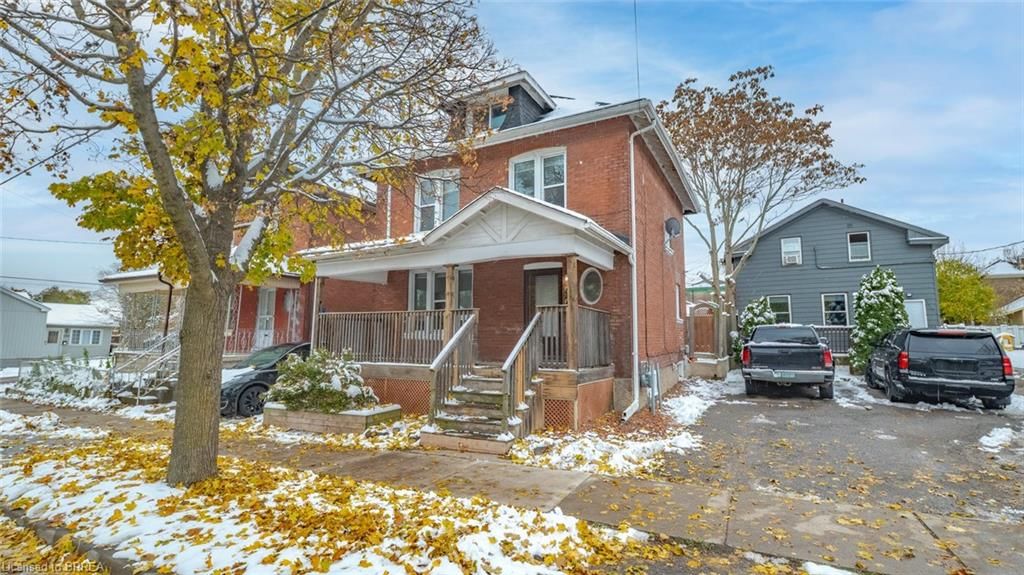
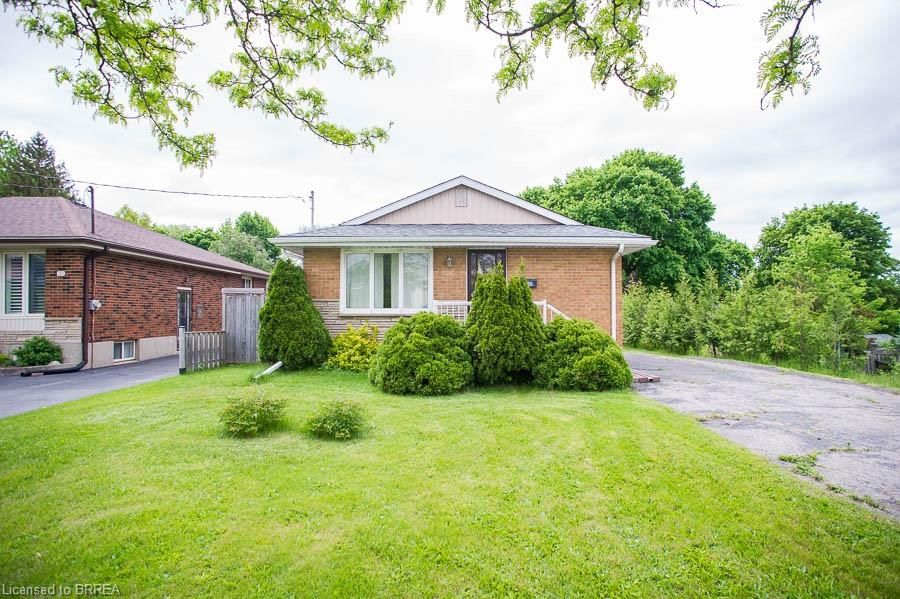
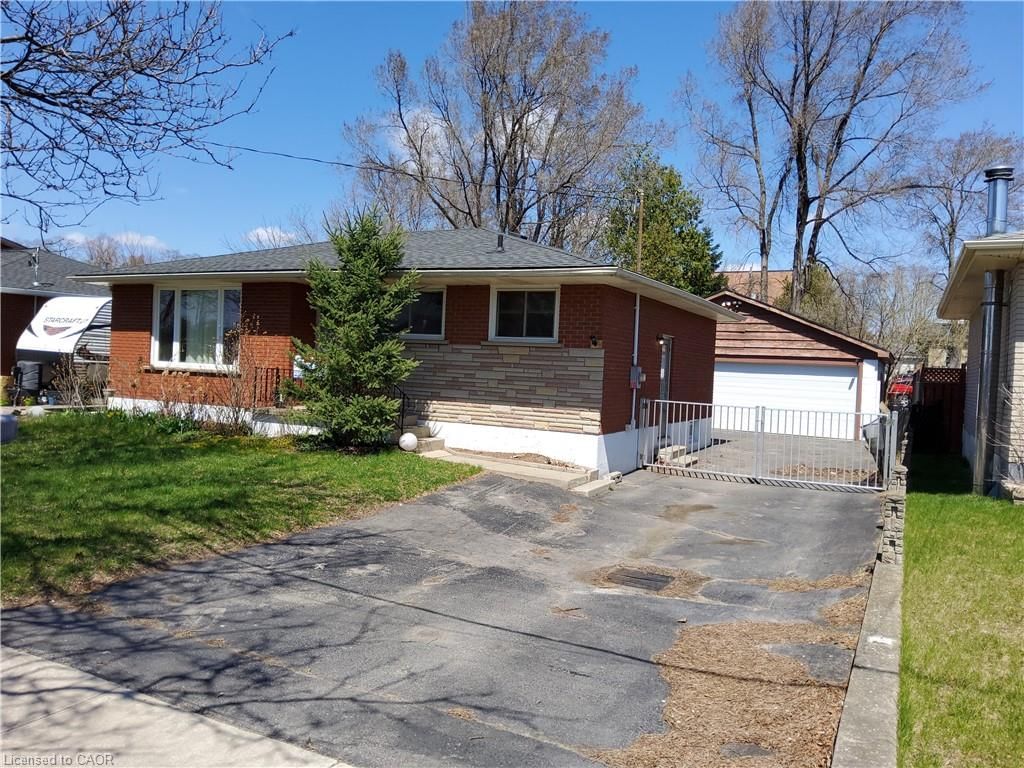

Discover the perfect blend of historic charm and contemporary luxury at 187 Drummond Street, a stunningly reimagined 1,148 sq. ft. residence in the heart of Brantford. This top-to-bottom renovation showcases meticulous craftsmanship, highlighted by a breathtaking open-concept main floor where vaulted ceilings soar over a gourmet kitchen featuring custom cabinetry and a sprawling dining and living area. Elegance meets durability with 9-inch luxury vinyl plank flooring flowing throughout the three spacious bedrooms, a dedicated laundry room, and a sleek, modern bathroom. No detail has been overlooked, from the high-end interior finishes to the striking exterior, which pairs classic 100-year-old brick with trendy new black trim, a freshly paved driveway, and a lush, newly sodded backyard designed for summer entertaining. RSA.

Listed by One Percent Realty Ltd.

  • MLS #

    40828827

  • Sq. Ft

    1148

  • Sq. Ft. Source

    MLS

  • Lot Irregularities

    n/a

  • Year Built

    1900

  • Pool

    n/a

  • Drive

    n/a

  • Garage

    n/a

  • Total Parking

    2

  • Family Room

    n/a

  • Den

    n/a

  • Exterior

    Aluminum Siding, Brick, Vinyl Siding

  • Fireplace

    n/a

  • Roof

    Asphalt Shing

  • Foundation

    Stone

  • Elevator

    n/a

  • Water View

    n/a

  • Laundry Level

    n/a

  • Heat

    Natural Gas

  • A/C

    Central Air

  • Water

    Municipal

  • Water Supply

    n/a

  • Sewers

    n/a

  • Central Vac

    n/a

  • Bedroom

    7.08 x 8.07 ft Second level

  • Living Room

    15.09 x 10.07 ft Main level

  • Bathroom

    false Main level

    2-Piece

  • Bedroom Primary

    14.03 x 8 ft Main level

  • Bedroom

    9 x 8 ft Second level

  • Kitchen

    12 x 12 ft Main level

  • Dining Room

    13 x 12.06 ft Main level

  • Laundry

    2.90 x 1.78 ft Second level

  • Bathroom

    false Second level

    4-Piece

  • MLS #

    40828827

  • Sq. Ft

    1148

  • Sq. Ft. Source

    MLS

  • Lot Irregularities

    n/a

  • Year Built

    1900

  • Pool

    n/a

  • Drive

    n/a

  • Garage

    n/a

  • Total Parking

    2

  • Family Room

    n/a

  • Den

    n/a

  • Exterior

    Aluminum Siding, Brick, Vinyl Siding

  • Fireplace

    n/a

  • Roof

    Asphalt Shing

  • Foundation

    Stone

  • Elevator

    n/a

  • Water View

    n/a

  • Laundry Level

    n/a

  • Heat

    Natural Gas

  • A/C

    Central Air

  • Water

    Municipal

  • Water Supply

    n/a

  • Sewers

    n/a

  • Central Vac

    n/a

  • Bedroom

    7.08 x 8.07 ft Second level

  • Living Room

    15.09 x 10.07 ft Main level

  • Bathroom

    false Main level

    2-Piece

  • Bedroom Primary

    14.03 x 8 ft Main level

  • Bedroom

    9 x 8 ft Second level

  • Kitchen

    12 x 12 ft Main level

  • Dining Room

    13 x 12.06 ft Main level

  • Laundry

    2.90 x 1.78 ft Second level

  • Bathroom

    false Second level

    4-Piece

Thinking of Selling?

Find Out Your Home’s Value in Today’s Market!

No Email or Signup is required to view your home estimate.

estimate your home value

Contact Manoj Kukreja

Sales Representative,
Century 21 People’s Choice Realty Inc.,
Brokerage
(647) 576 - 2100

Manoj profile avatar

Open house for 187 Drummond Street, Brantford

Property Open House

Mortgage Calculator

This data is for informational purposes only.

Mortgage Payment per month

Principal Amount

Interest

Total Payable

Amortization

Amortization

Closing Cost Calculator

This data is for informational purposes only.

Closing Cost Total for this property

Total Cash flow for purchasing this property

Down Payment(%)*
Additional information

Provincial Land Transfer Tax

Ontario Land Transfer Tax Rebate

Toronto Land Transfer Tax

Toronto Land Transfer Tax Rebate

PST on CMHC Insurance Premium

Lawyer Fees

$2,825

Government Registration Fee's

$164

Title Insurance

Closing Cost Total

Total Cash flow for purchasing this property

Provincial Land Transfer Tax

Ontario Land Transfer Tax Rebate

Toronto Land Transfer Tax

Toronto Land Transfer Tax Rebate

PST on CMHC Insurance Premium

Lawyer Fees

$2,825

Government Registarion Fee's

$164

Title Insurance

Down Payment(%)*

* A down payment of less than 20% is permitted only for first-time home buyers purchasing their principal residence. The minimum down payment required is 5% for the portion of the purchase price up to $500,000, and 10% for the portion between $500,000 and $1,500,000. For properties priced over $1,500,000, a minimum down payment of 20% is required.

Thinking of Selling?

Find Out Your Home’s Value in Today’s Market!

No Email or Signup is required to view your home estimate.

estimate your home value

Contact Manoj Kukreja

Sales Representative, Century 21 People’s Choice Realty Inc., Brokerage
(647) 576 - 2100

Manoj profile avatar

Recent Sold Listings in East Ward, Brantford

Popular Cities